Portfolio / Château Crest
Château Crest
Hockinson, WA · A main floor that sets a new standard. · 6,336 sqft
The Project
Château Crest
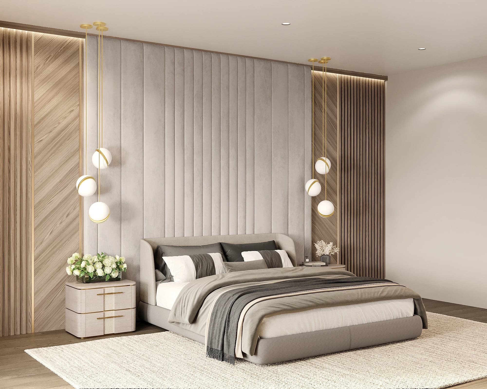
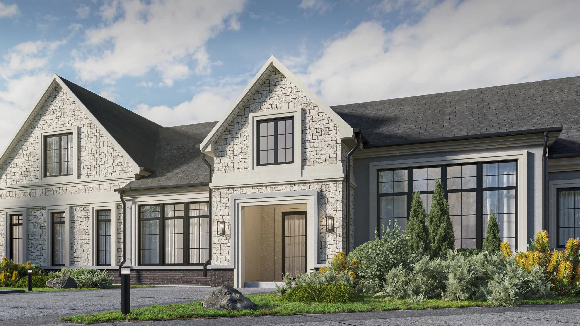
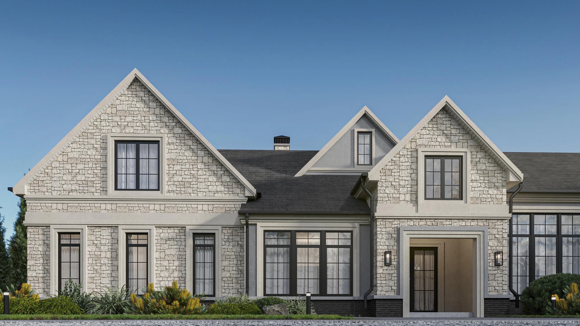
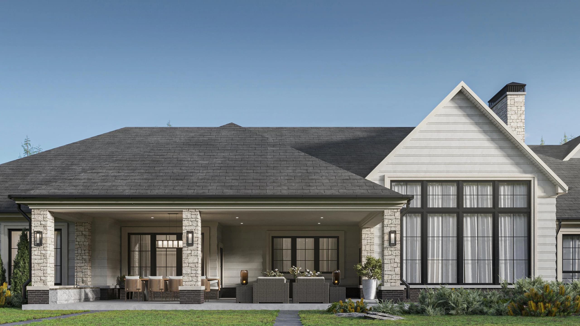
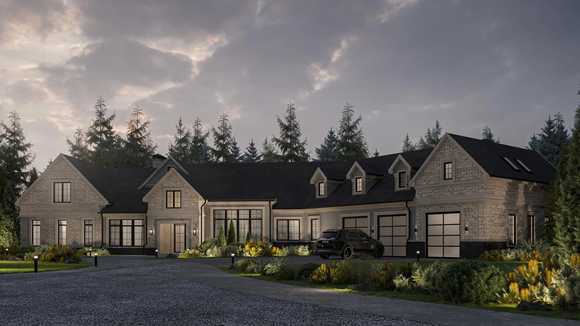
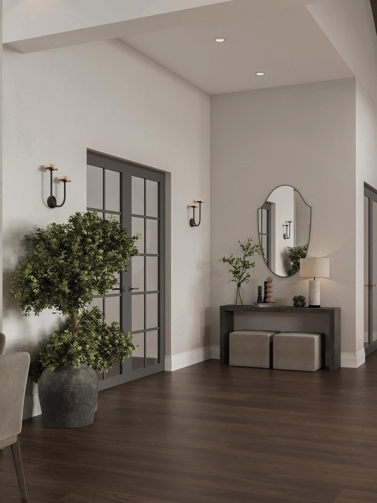
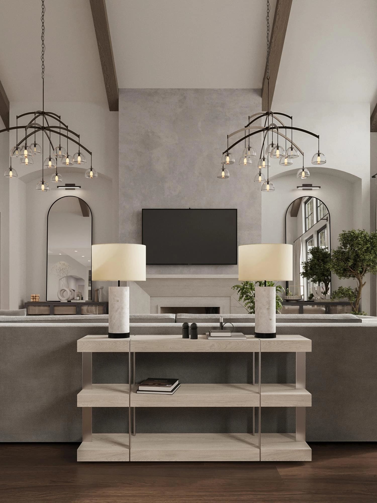
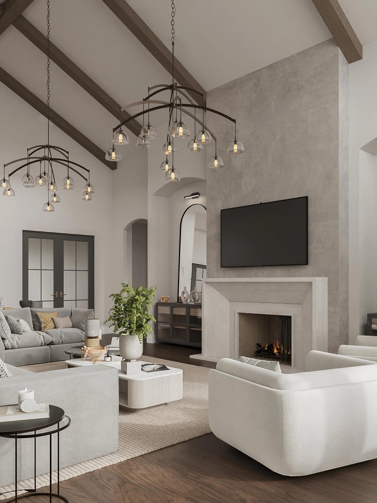
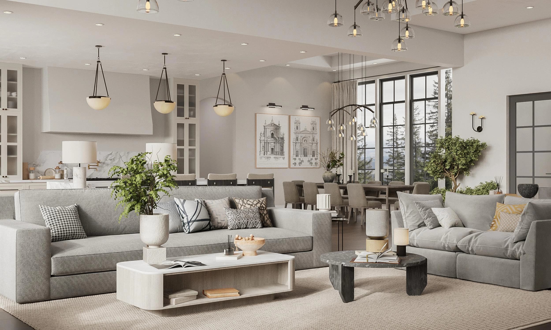
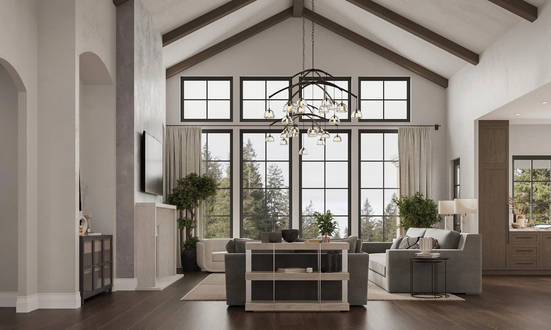
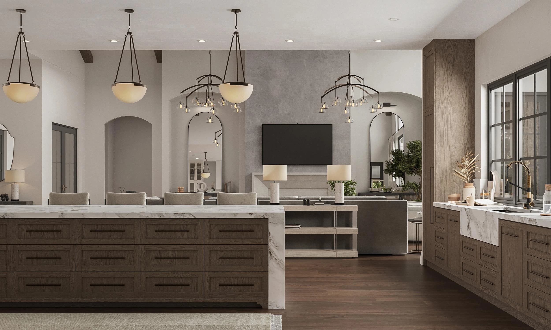
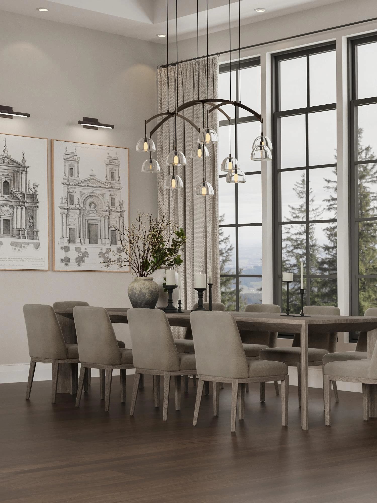
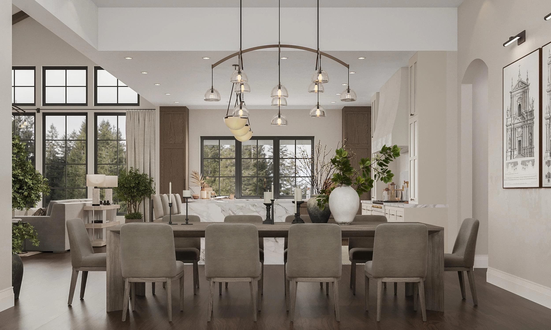
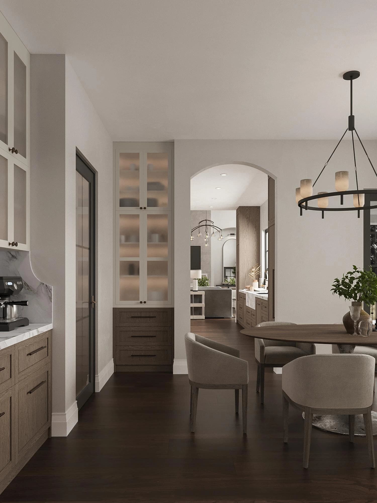
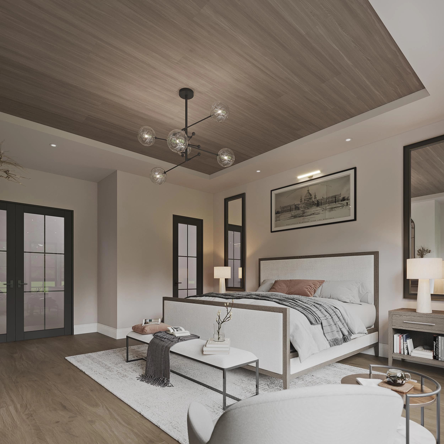
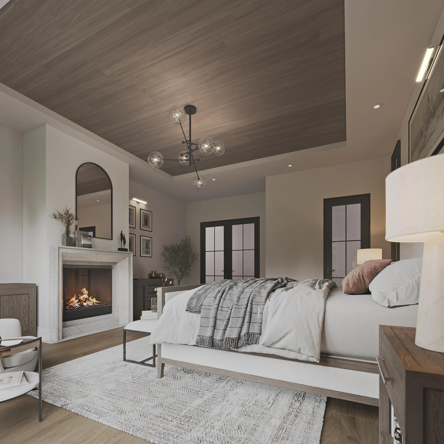
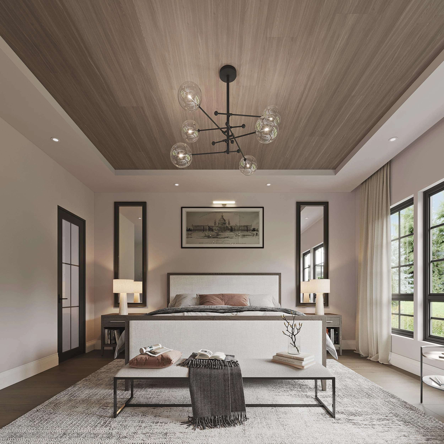
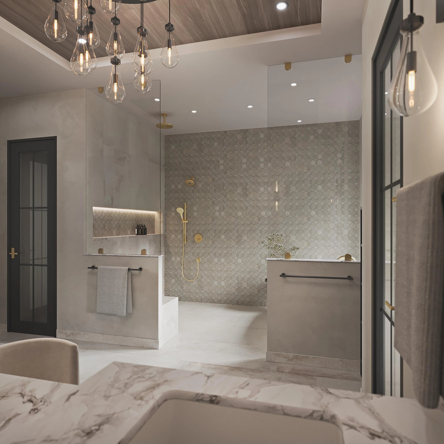
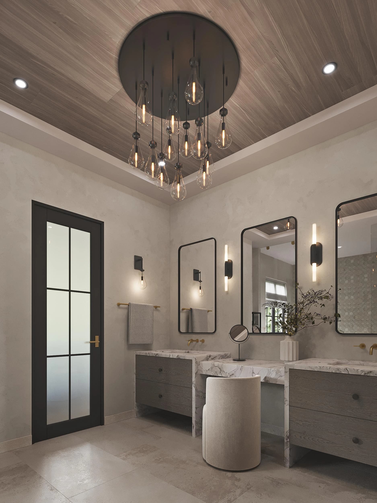
Château Crest is defined by its main floor, a 4,351 sqft level designed for the way a family actually lives, with every room considered and every finish chosen to last. The result is a home that feels both monumental and grounded.
Main Floor4,351 sqft
Upper Floor698 sqft
Garage1,287 sqft
Total6,336 sqft
Interested?
Start a Conversation