Eastfork
Portfolio / Eastfork

Eastfork

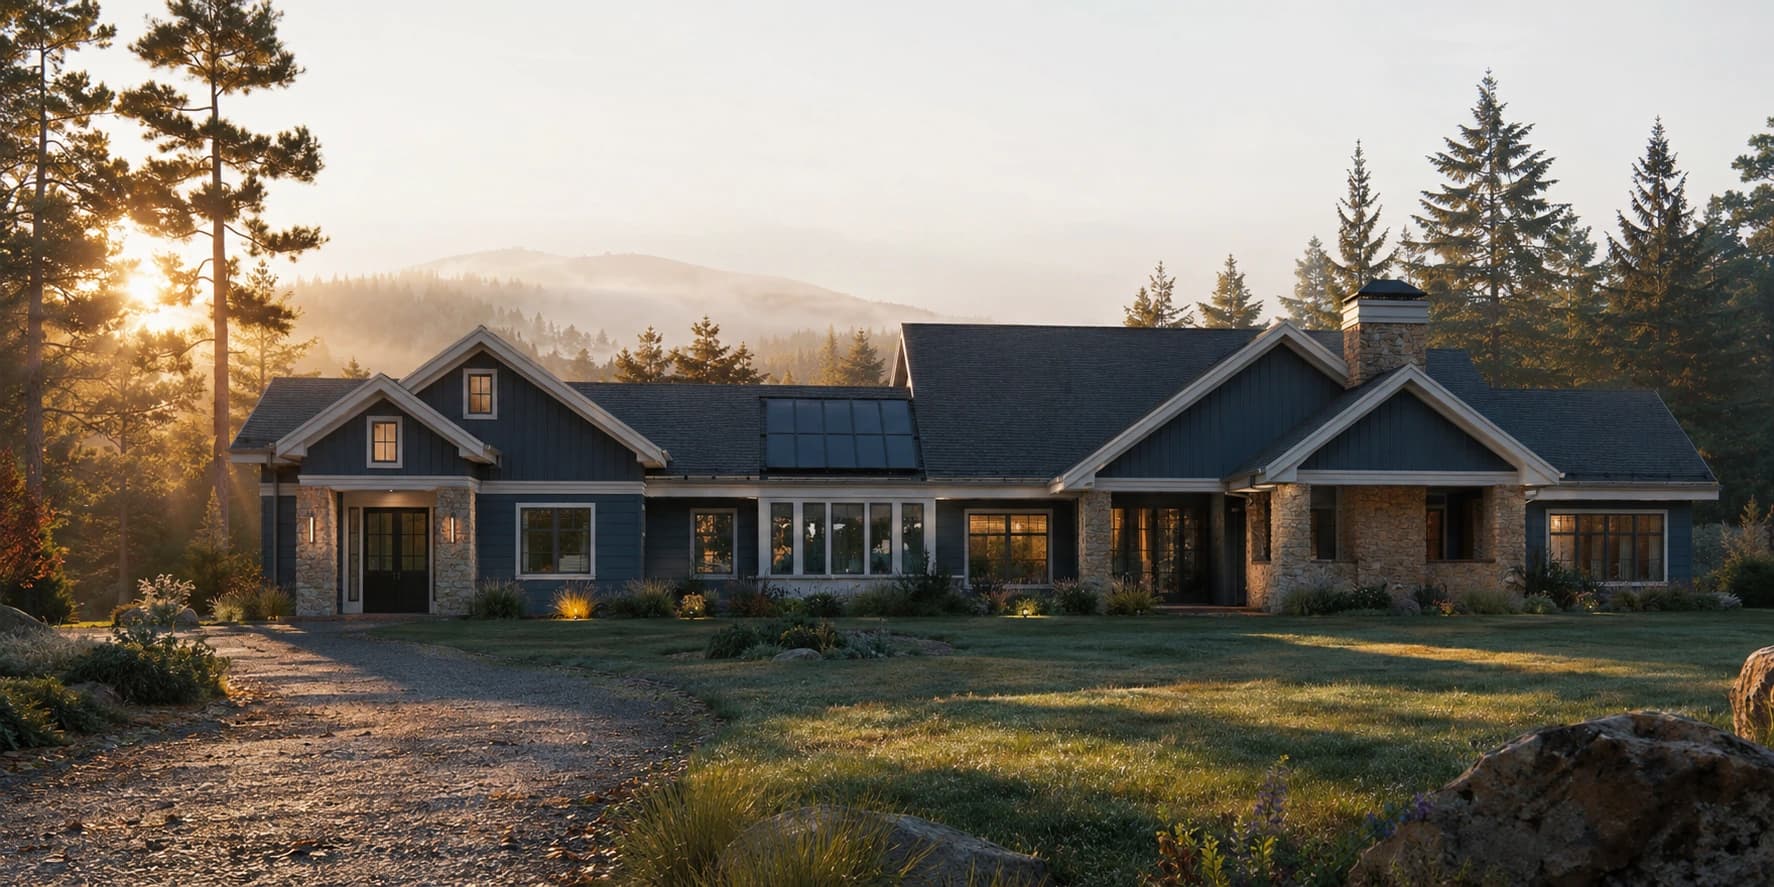
Battle Ground, WA  ·  Architecture that defers to the land. ·  5,865 sqft

The Project

Eastfork

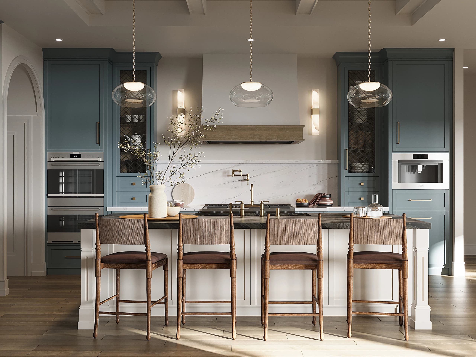
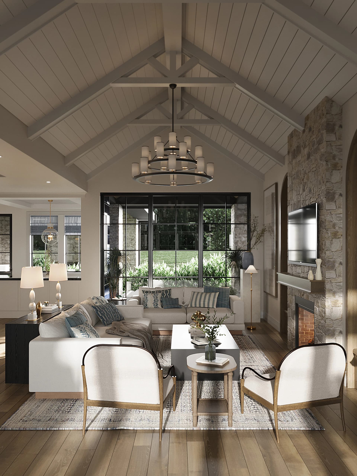
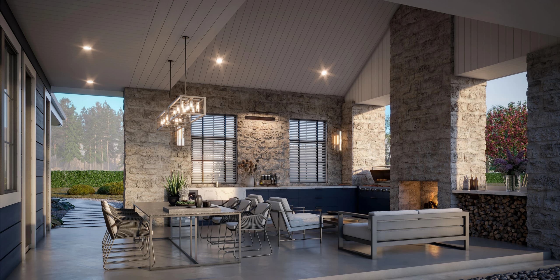
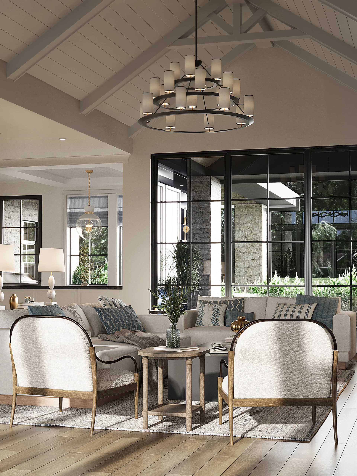
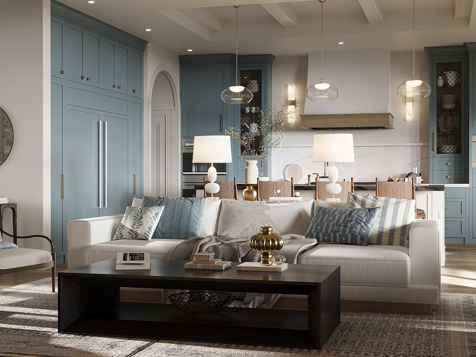
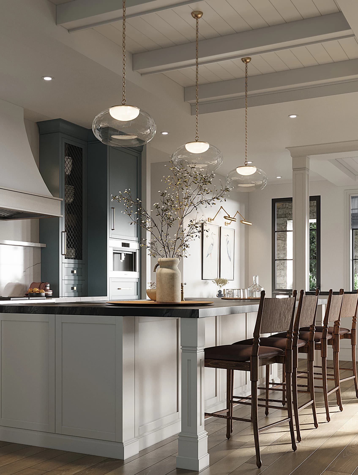
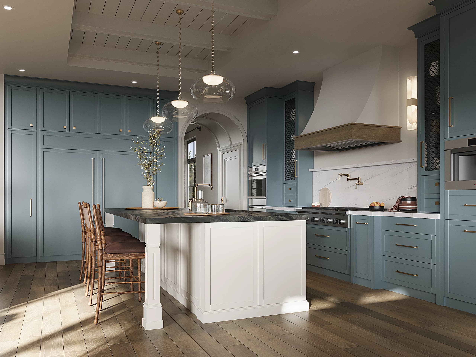
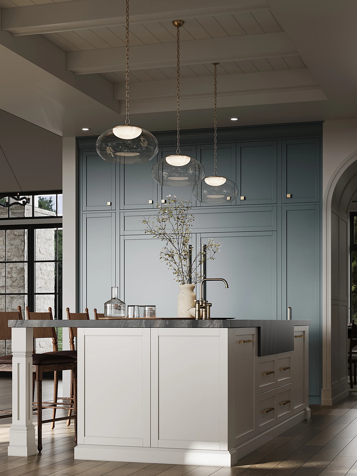
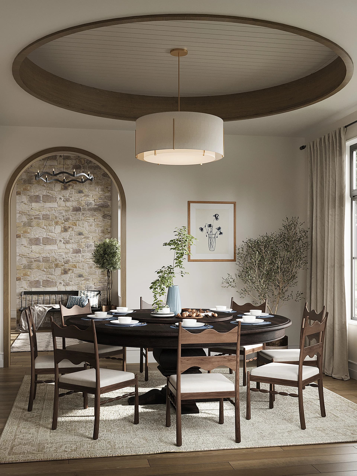
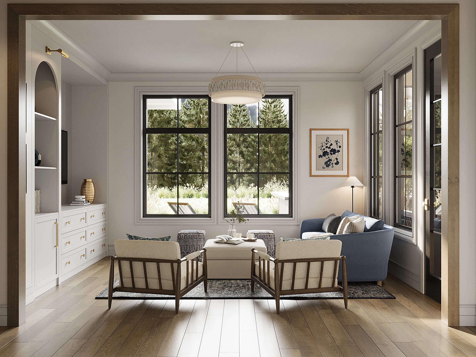
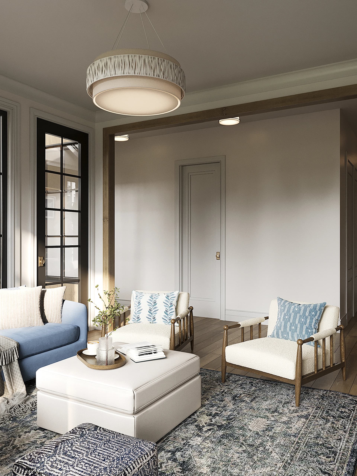
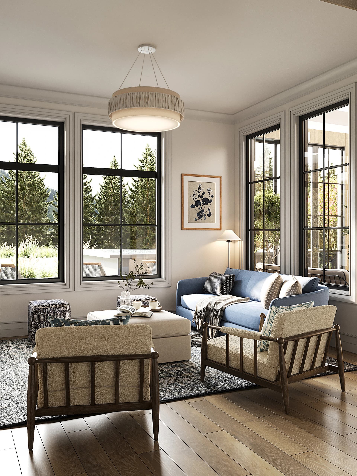
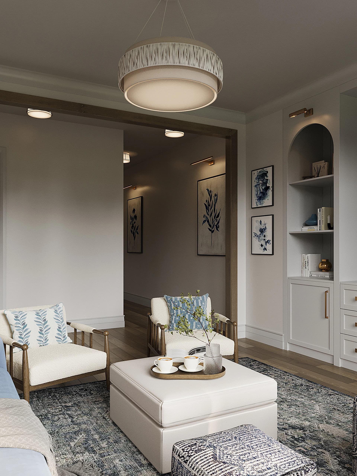
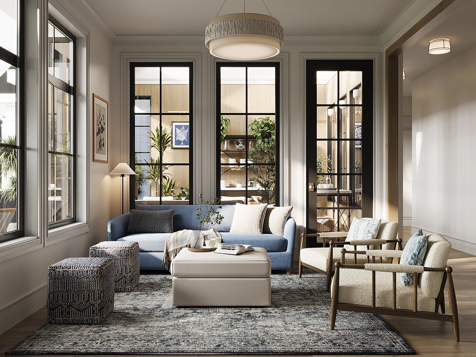
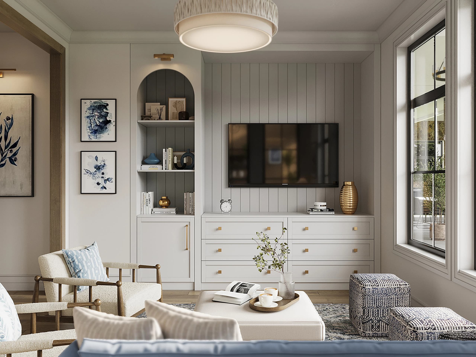
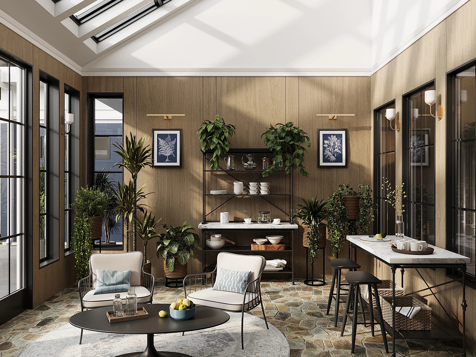
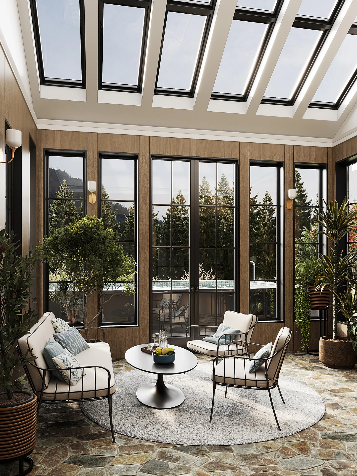
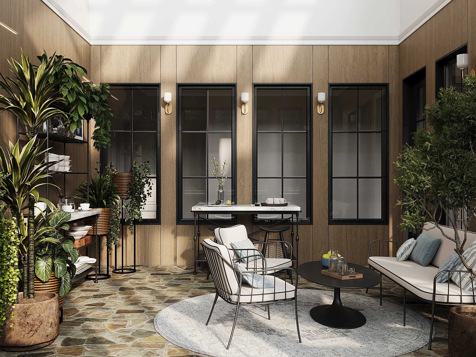
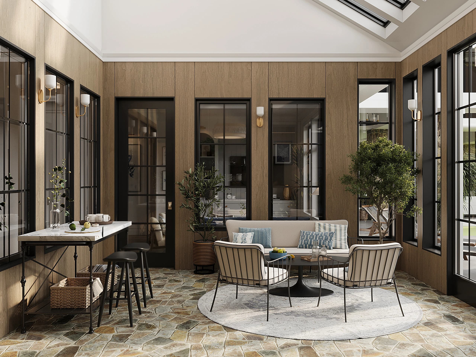
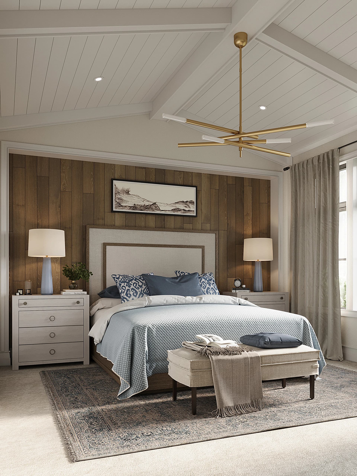
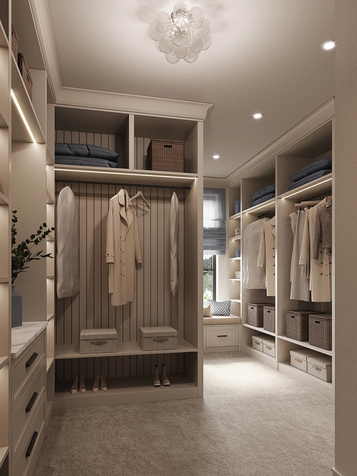
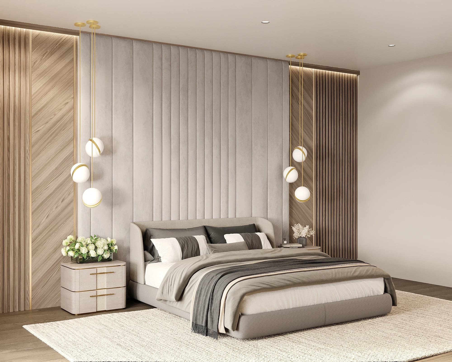
Eastfork sits on a generous lot at the edge of Battle Ground, where the land shapes as much as the blueprints. The main floor flows openly from kitchen to great room to covered outdoor living, with every transition considered. Natural wood tones and warm stone give the home a grounded feel that stands apart from the area's newer builds.

Main Floor4,570 sqft
Garage1,295 sqft
Total5,865 sqft
Eastfork, photo 1
Eastfork, photo 2
Eastfork, photo 3
Eastfork, photo 4
Eastfork, photo 5
Eastfork, photo 6
Eastfork, photo 7
Eastfork, photo 8
Eastfork, photo 9
Eastfork, photo 10
Eastfork, photo 11
Eastfork, photo 12
Eastfork, photo 13
Eastfork, photo 14
Eastfork, photo 15
Eastfork, photo 16
Eastfork, photo 17
Eastfork, photo 18
Eastfork, photo 19
Eastfork, photo 20
Eastfork, photo 21
Eastfork, photo 22
Eastfork, photo 23
Eastfork, photo 24
Eastfork, photo 25
Eastfork, photo 26
Eastfork, photo 27
Interested?

Let's build yours.

Start a Conversation