Portfolio / Elevé
Elevé
Camas, WA · Scale, amenity, and finish, without a single compromise. · 9,519 sqft
The Project
Elevé
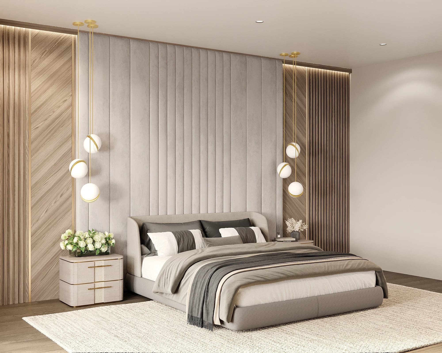
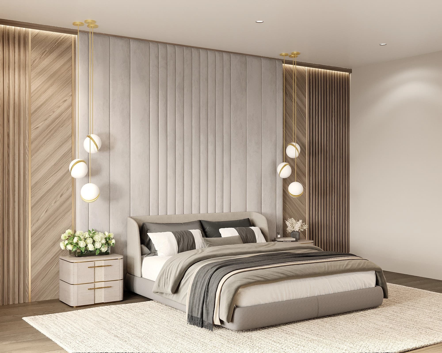
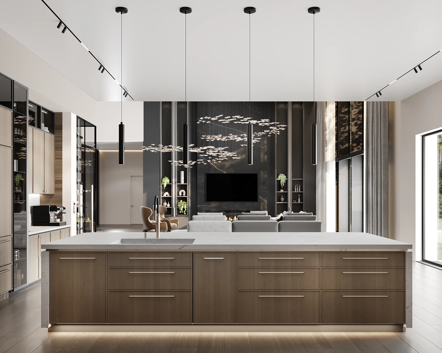
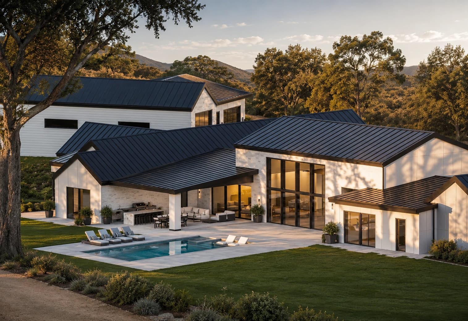
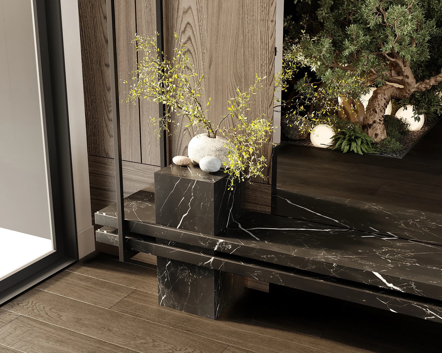
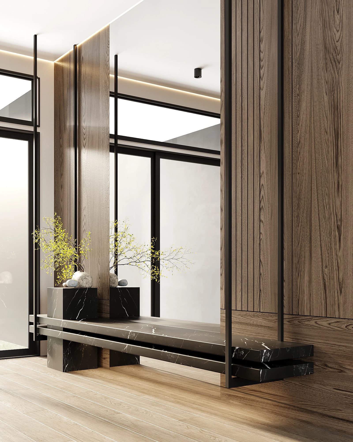
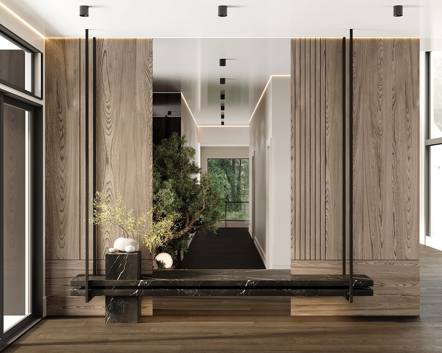
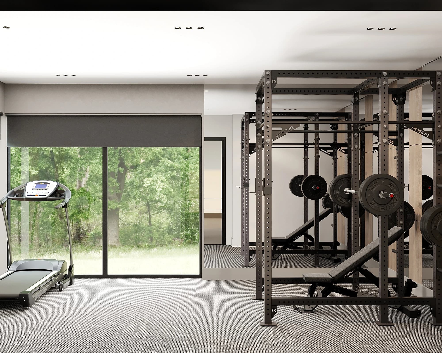
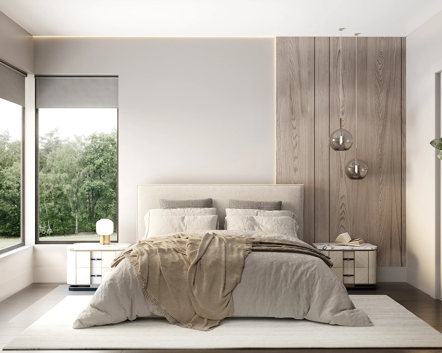
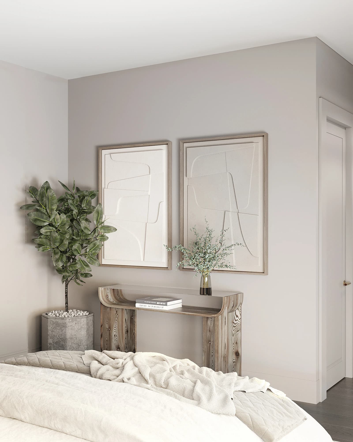
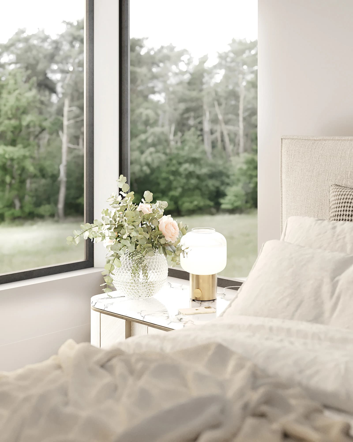
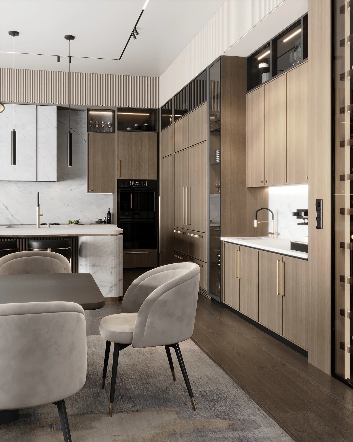
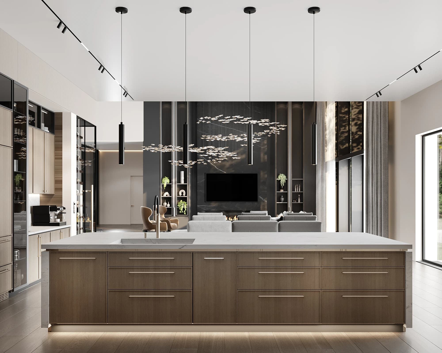
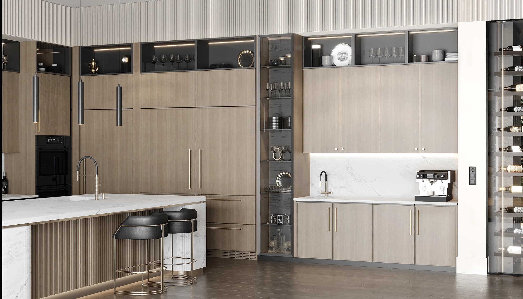
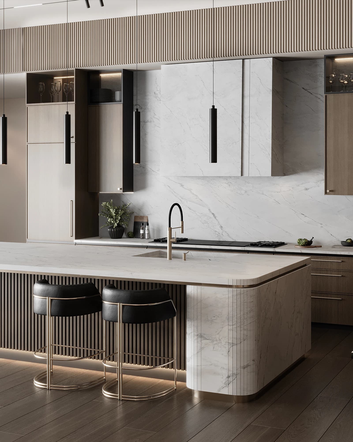
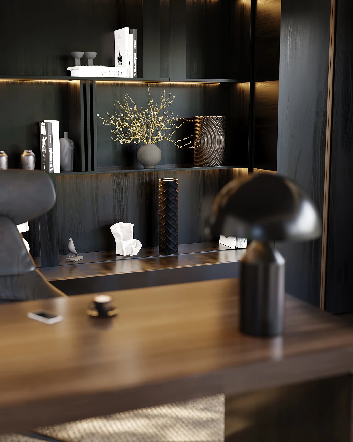
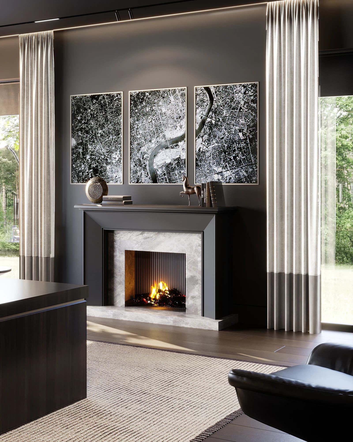
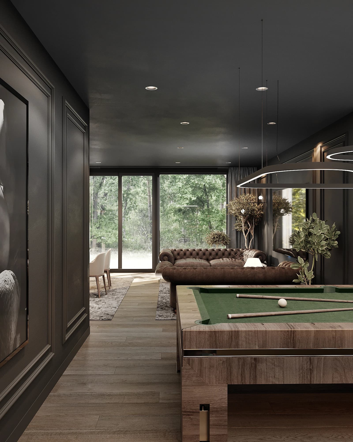
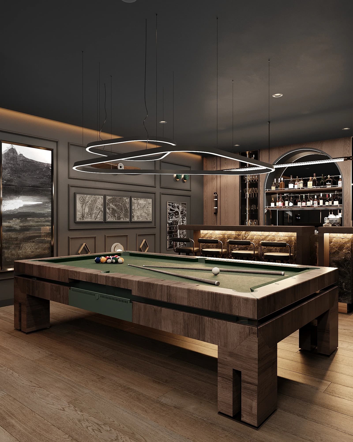
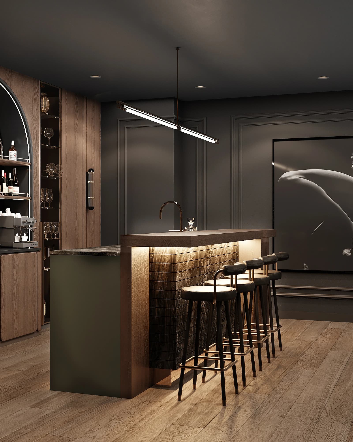
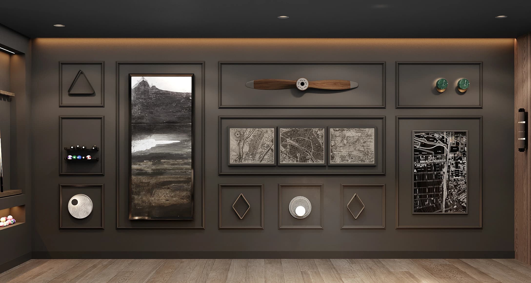
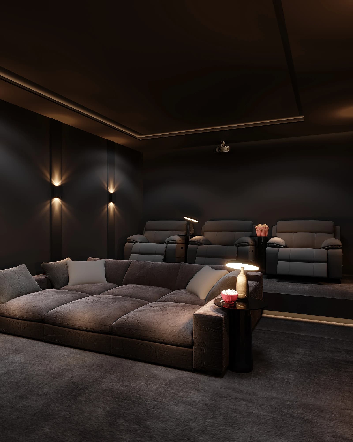
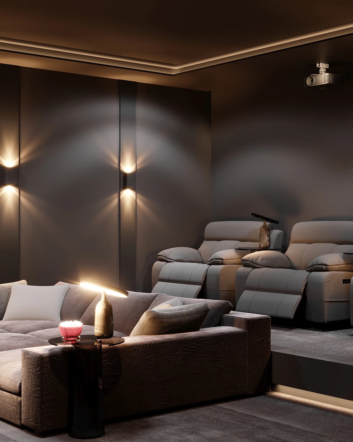
Elevé is a statement in modern luxury, clean volumes, floor-to-ceiling glass, and a material palette chosen for longevity as much as beauty. Every detail, from the custom millwork to the structural steel, was detailed and executed by the same crew that broke ground. The result is a home that feels both monumental and livable.
Living Space7,147 sqft
Basement1,037 sqft
Garage1,335 sqft
Total9,519 sqft
Interested?
Start a Conversation