The Project
Belmere
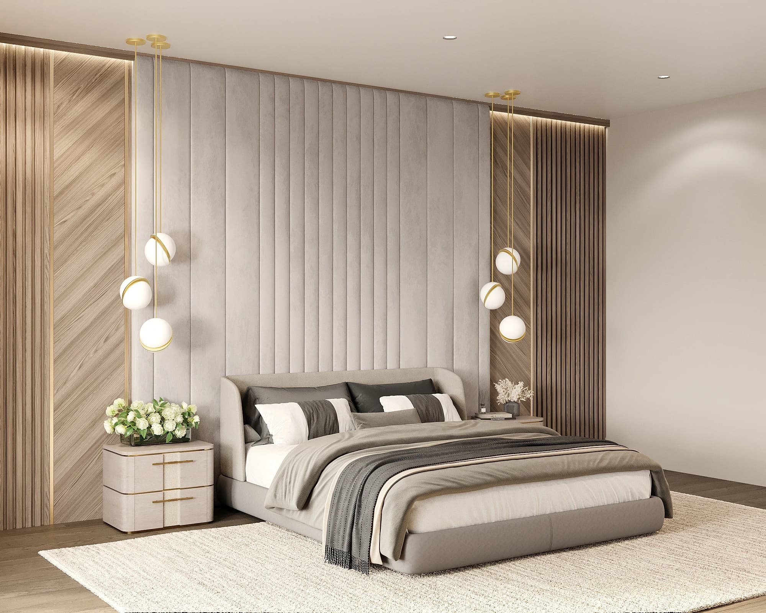
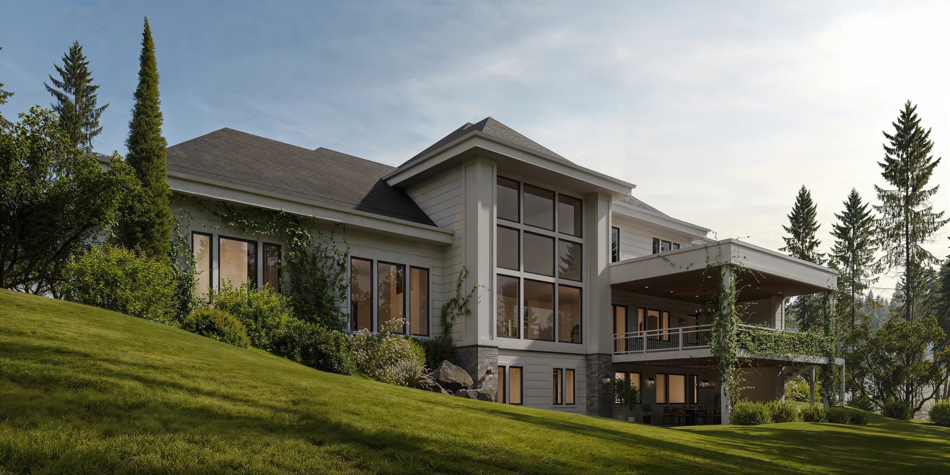
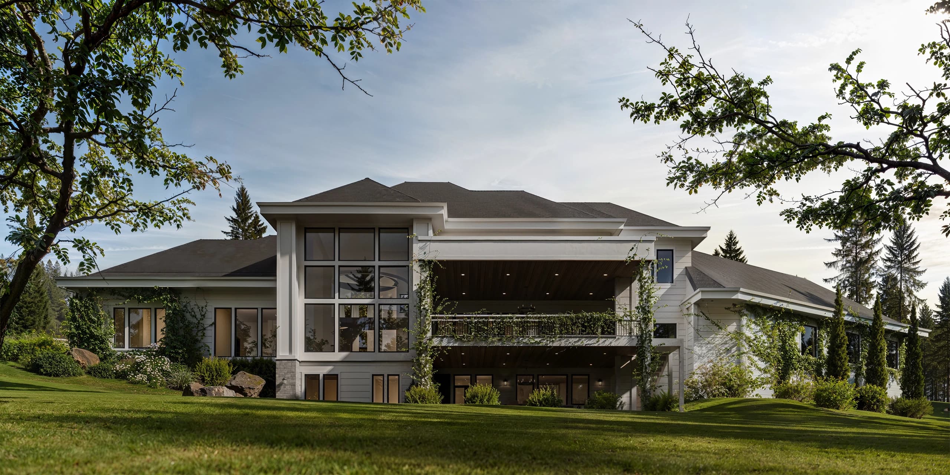
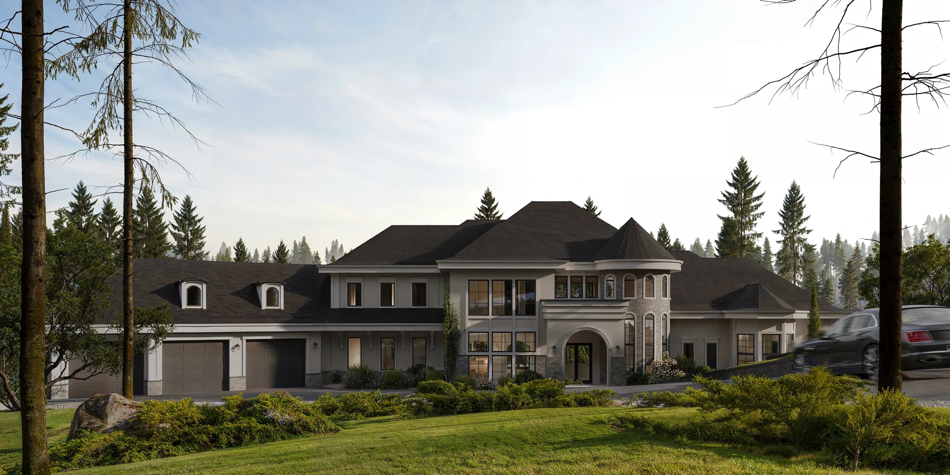
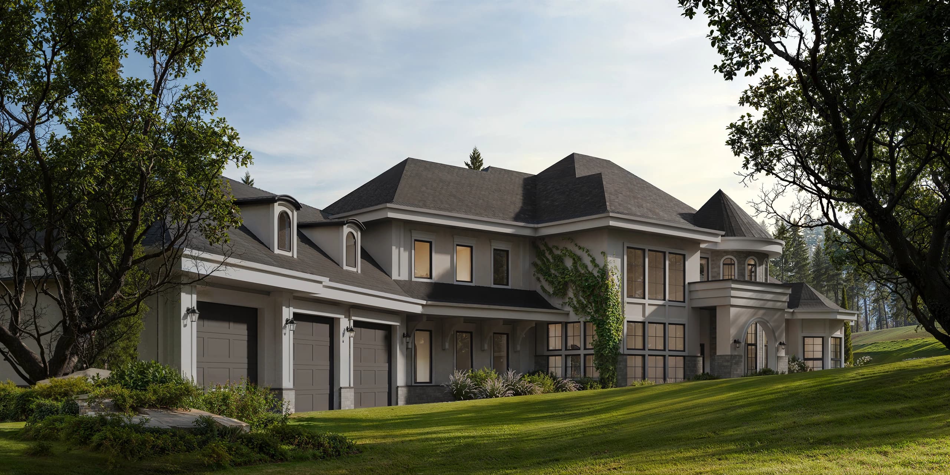
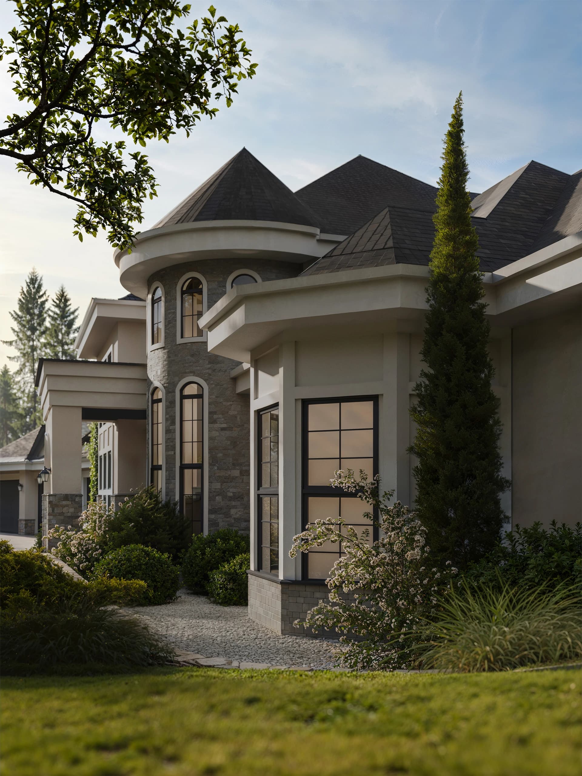
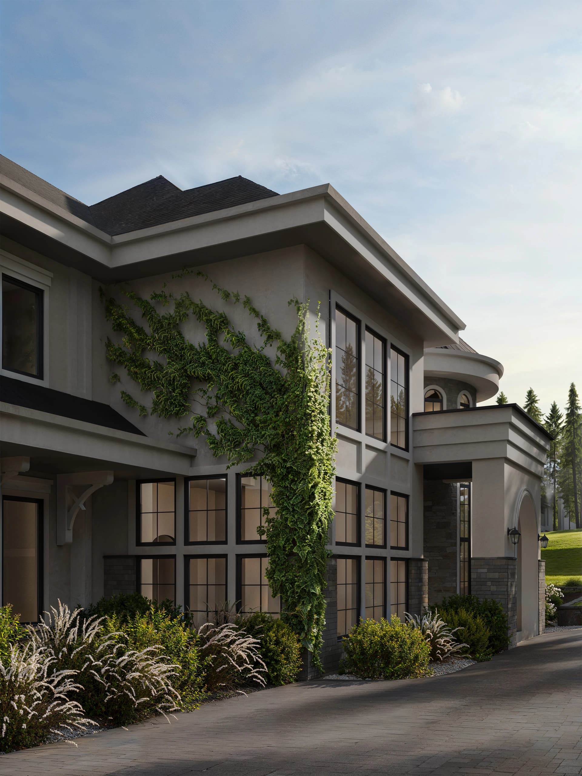
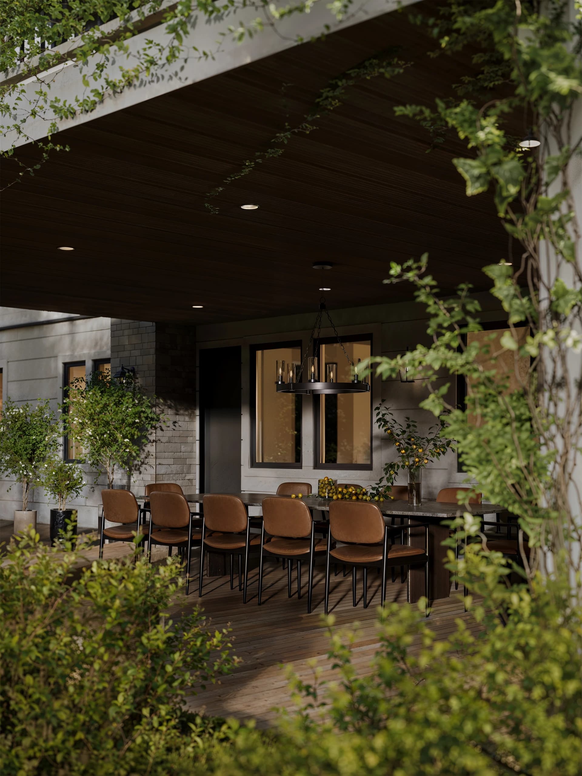
Belmere is a statement in scale and detail, four levels of carefully considered space, from the main living areas to the fully finished basement. Every transition, material, and finish was chosen with the same hands-on ownership that defines every Zaboss project.
Main Floor3,590 sqft
Upper Floor1,290 sqft
Basement1,440 sqft
Garage1,720 sqft
Total8,040 sqft
Interested?
Start a Conversation