The Project
Onyx
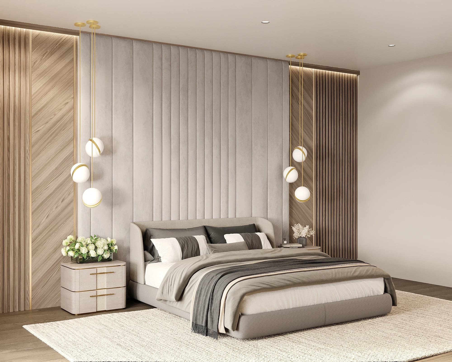
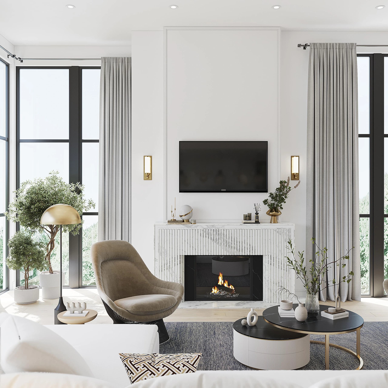
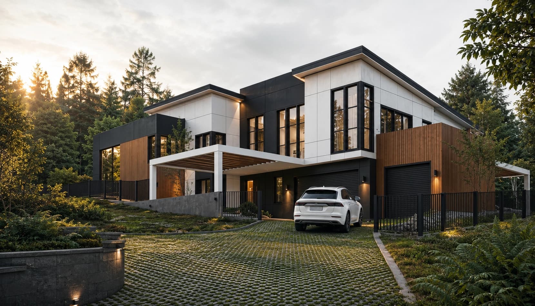
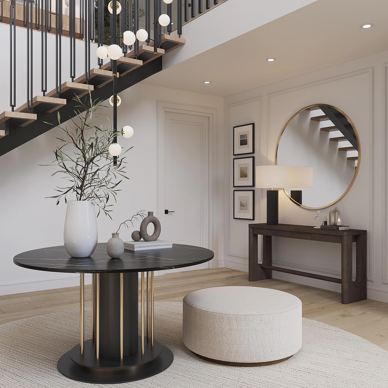
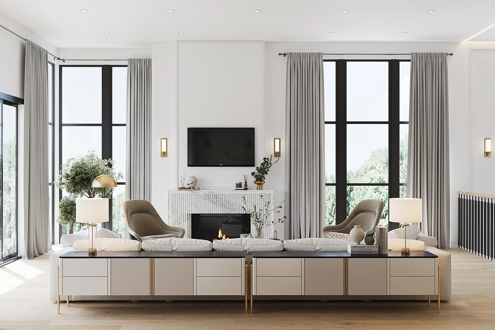
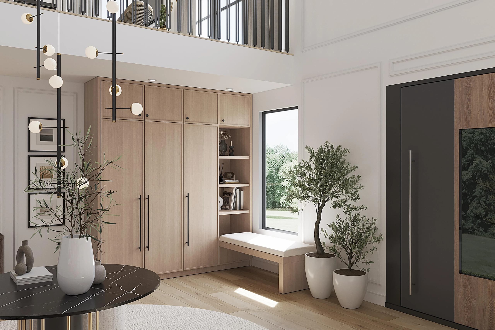
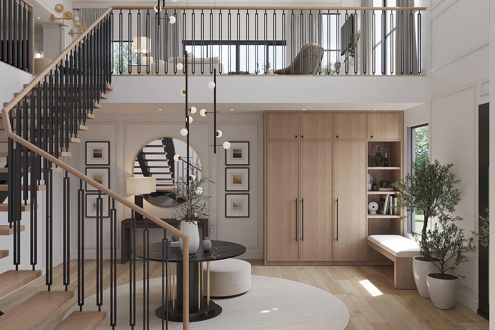
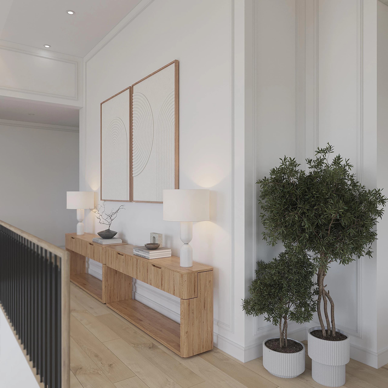
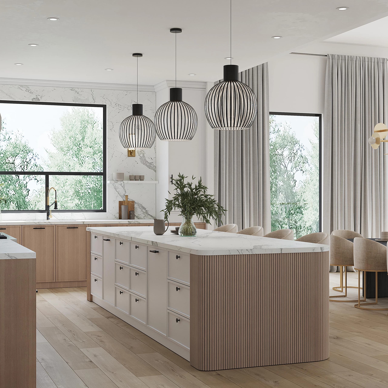
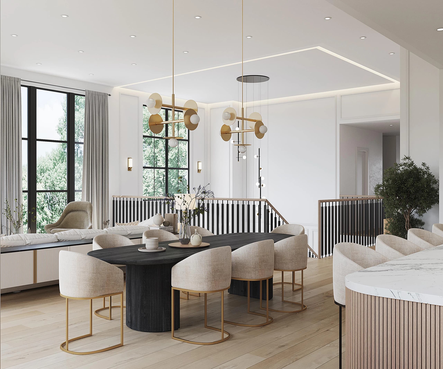
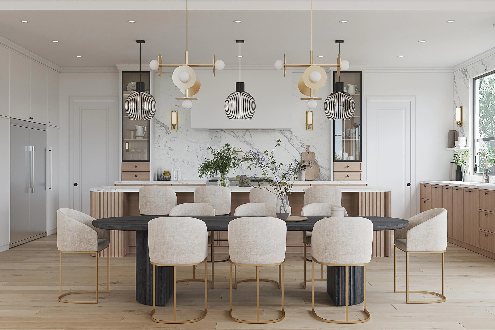
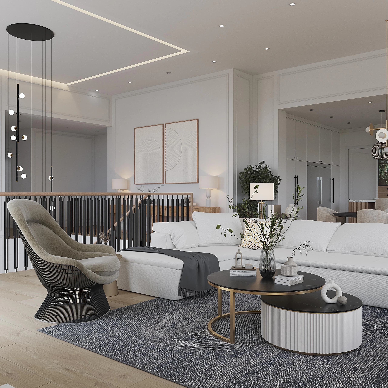
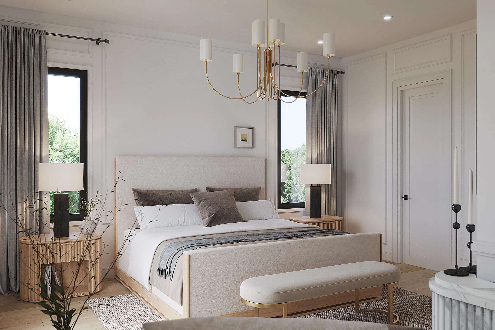
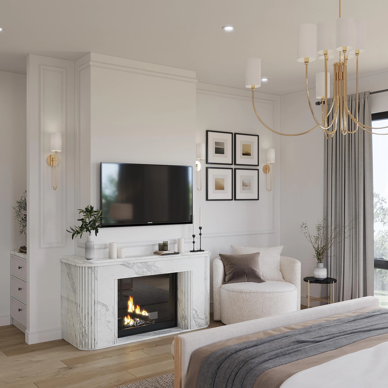
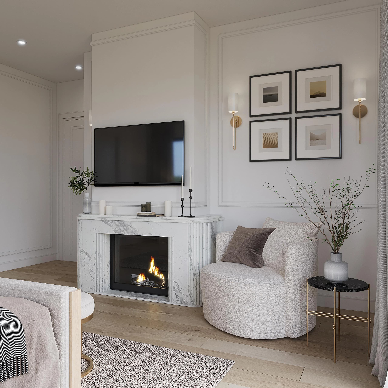
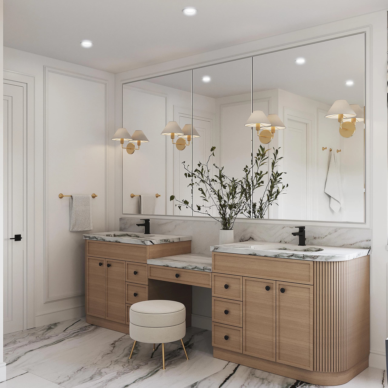
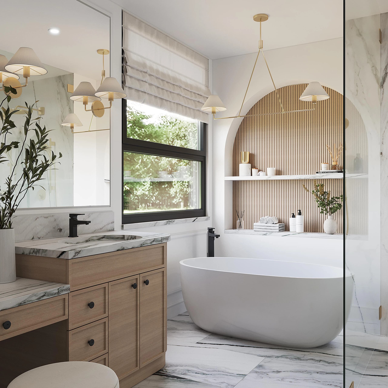
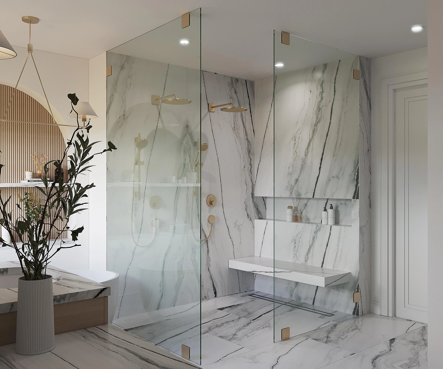
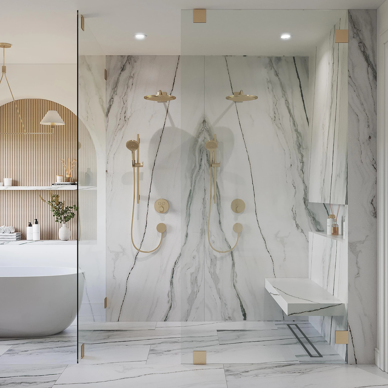
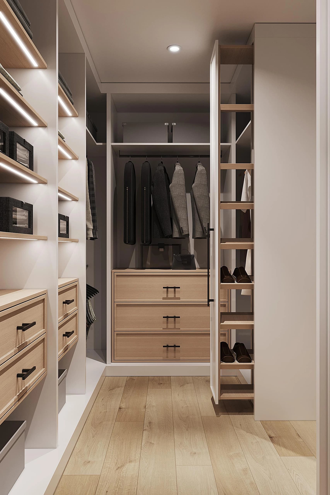
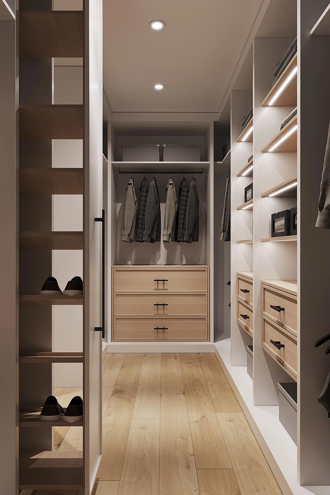
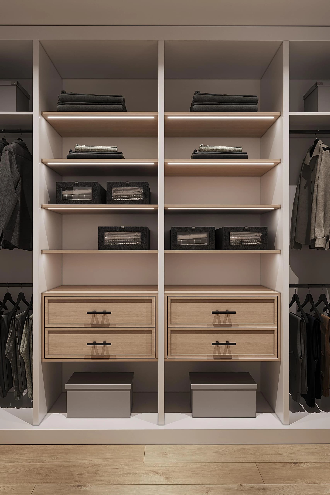
Onyx takes its name from the dark, tactile materials woven through its exterior and interior, blackened steel, matte fixtures, and deep-toned cabinetry offset by warm white oak. The two-story layout maximizes views from the upper level while keeping the main living areas grounded and connected to the exterior.
Main Floor3,089 sqft
Lower Floor1,206 sqft
Garage1,014 sqft
Total5,309 sqft
Interested?
Start a Conversation